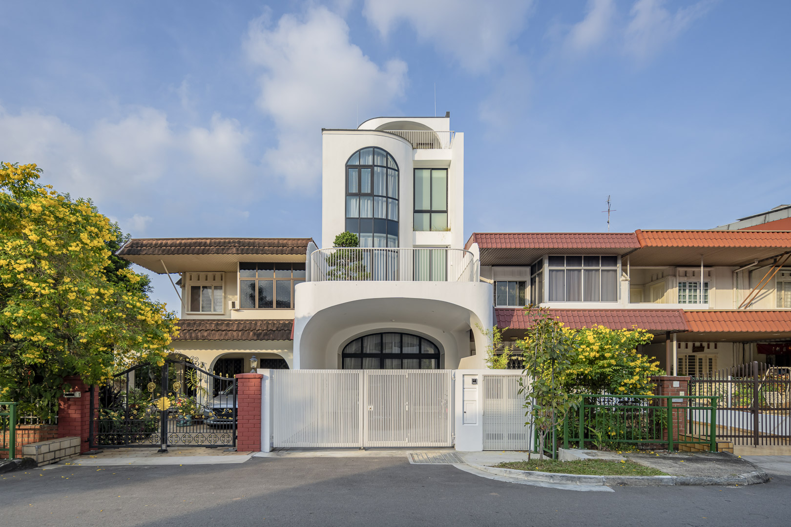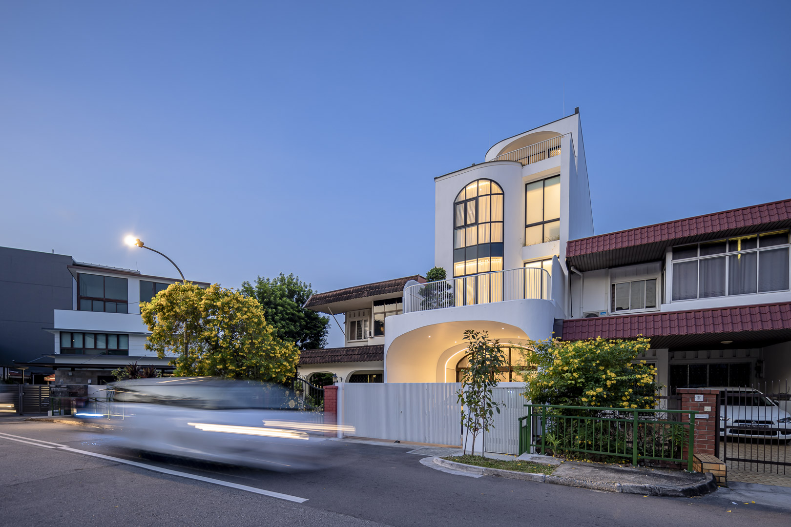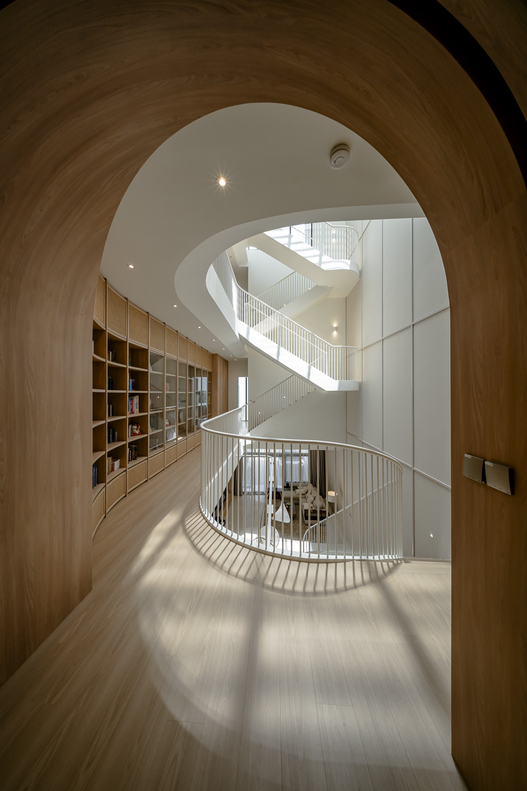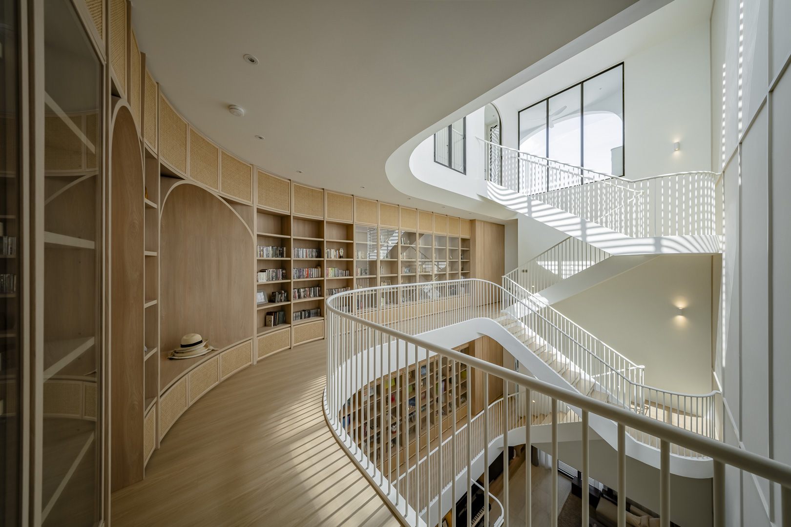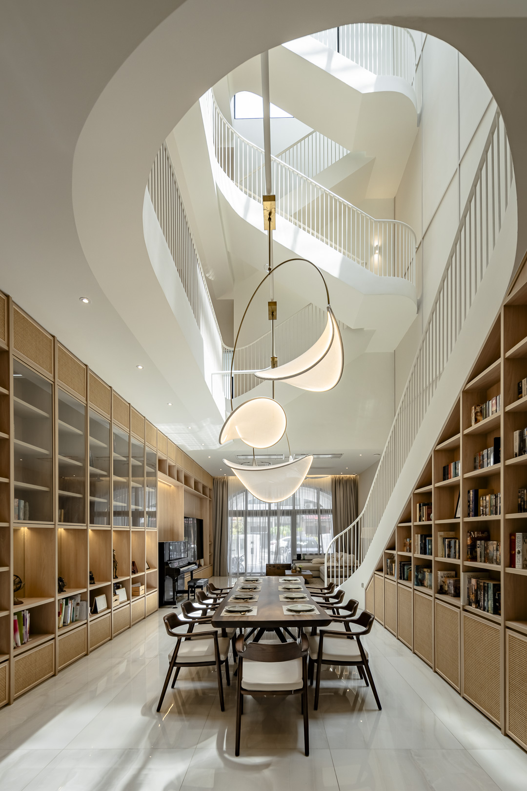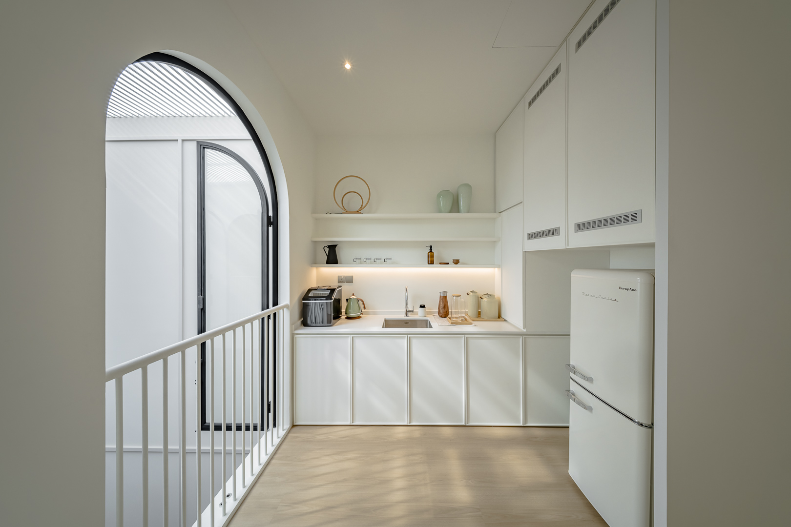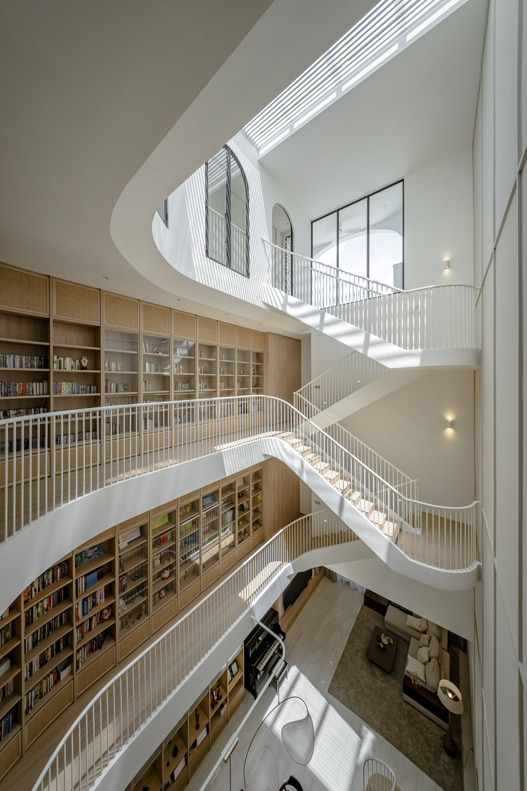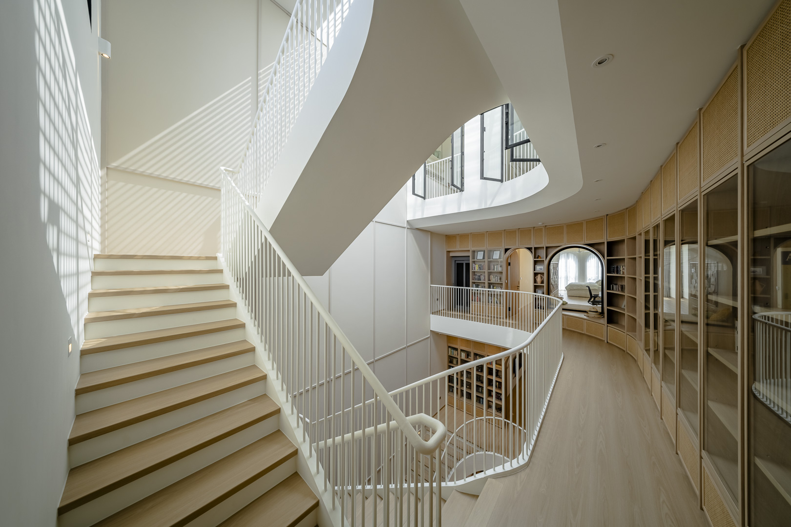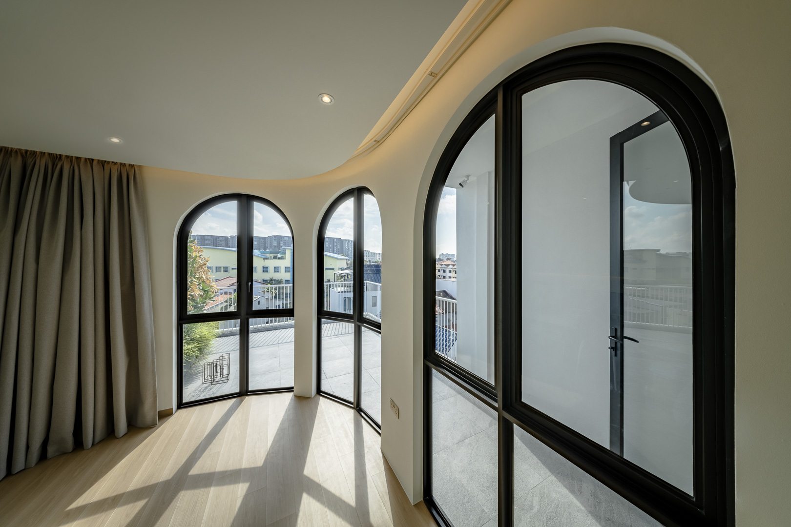

Da Silva House, nicknamed 'Library House,' is an inter-terraced residential redesign by EHKA Studio centred on a four-storey, light-filled atrium wrapped in sweeping timber bookshelves - a spatial homage to classic library architecture for a family of readers. Sculptural staircases and arched, three-dimensionally curved entry portals extend the fluidity of the atrium through the home's circulation, while the central space brings light and air into what would otherwise be a dark, sealed interior typical of terrace housing.Shiya Creative Studio delivered a hybrid production capturing both the spatial rhythms of the house in photography and, on film, how the atrium, staircases and portals choreograph light and movement through the day. The project won a Merit award at the SIA Design Awards 2025 in the Small Houses under $2.5M category, and was featured internationally on Designboom.Client: EHKA Studio. Recognition: SIA Design Awards 2025, Merit (Small Houses under $2.5M). Press: Designboom. Services: Hybrid production (photography + cinematic film).