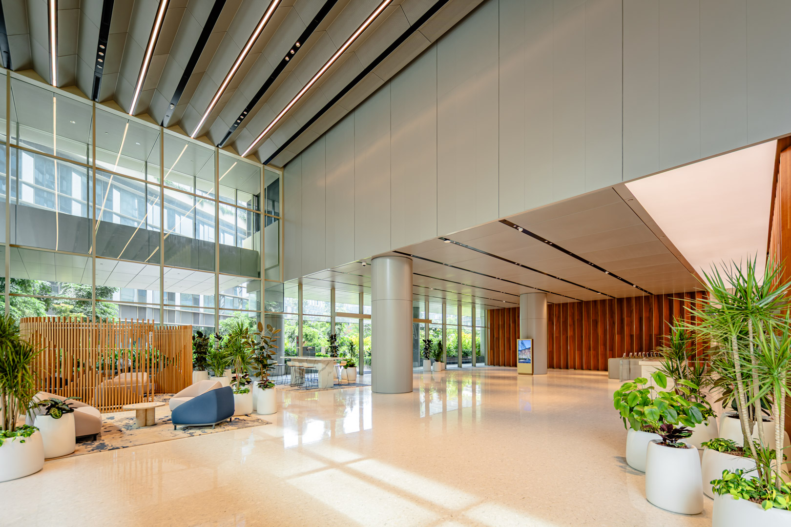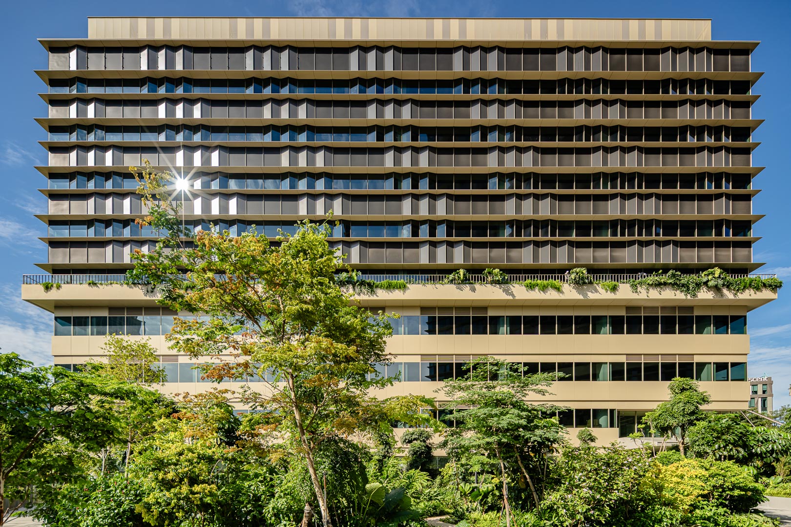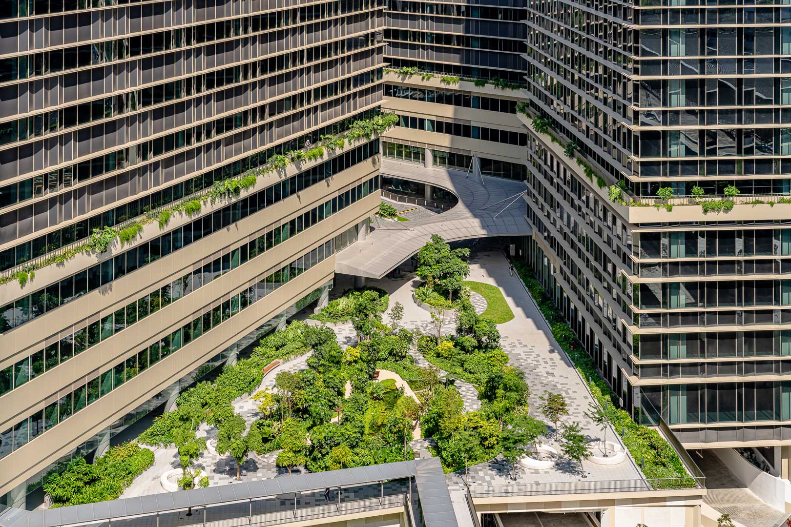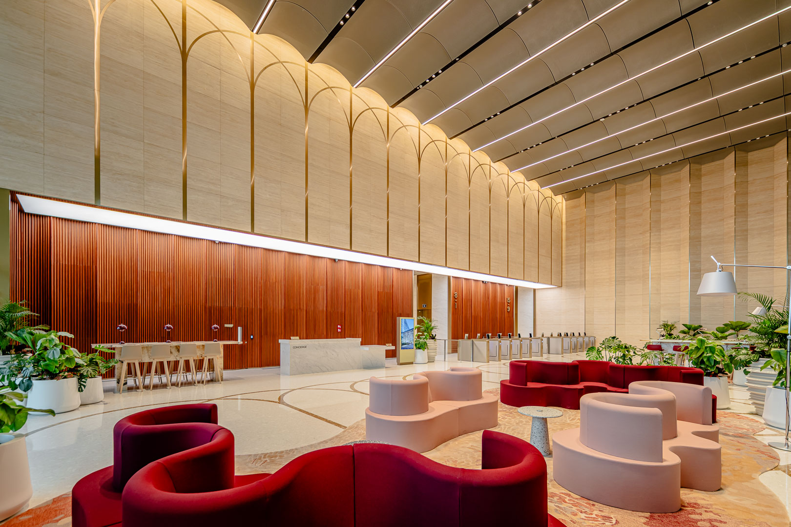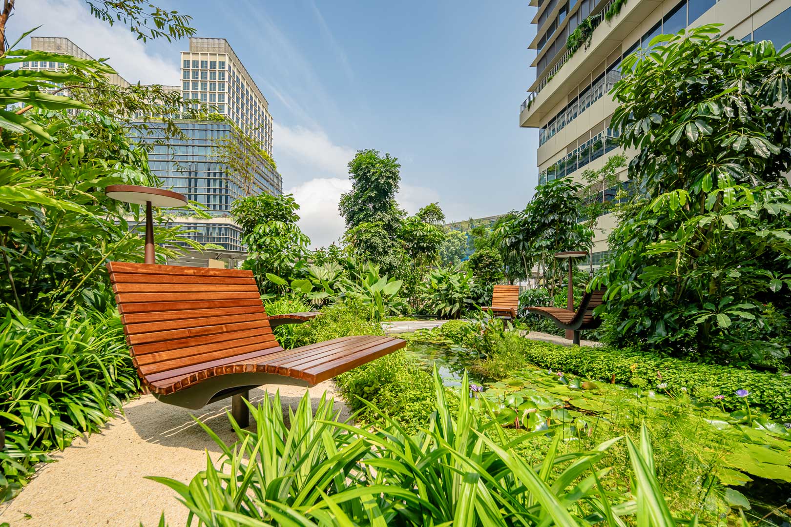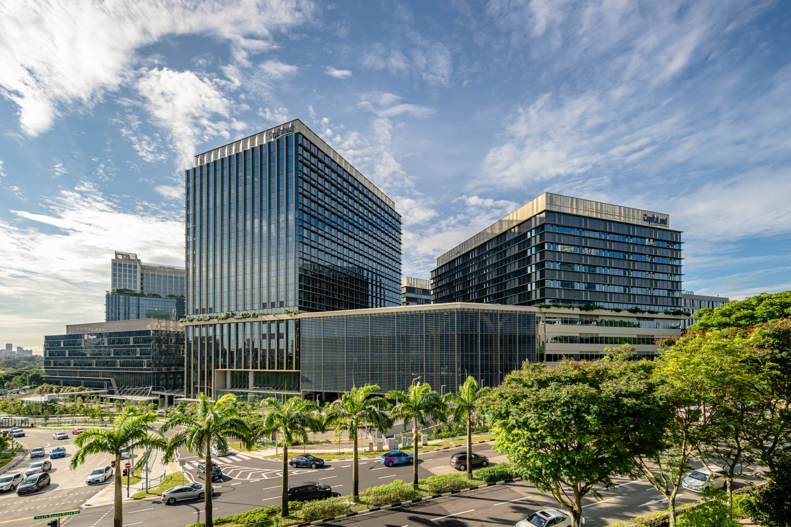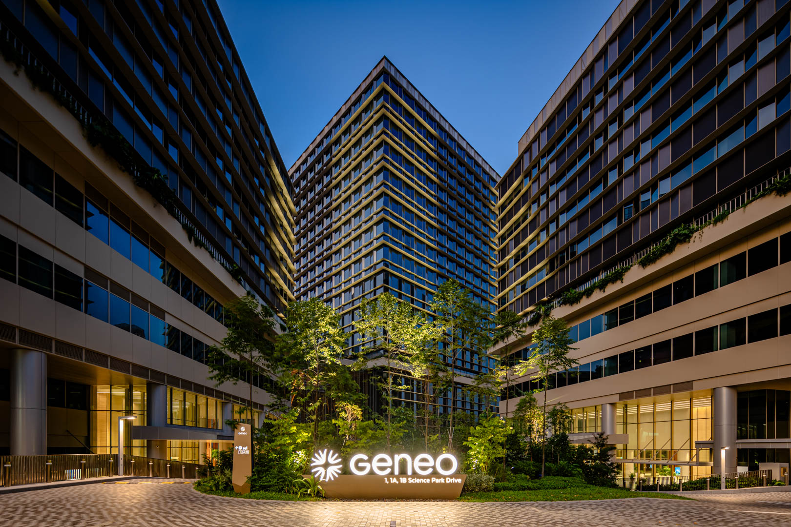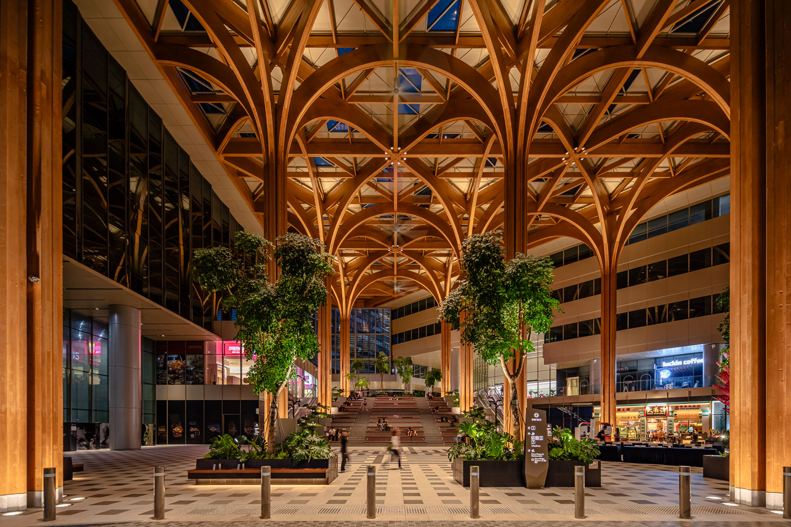
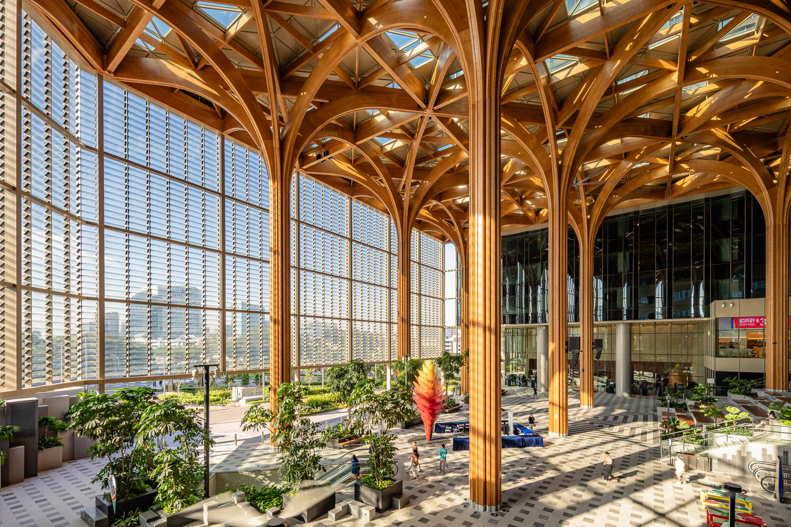
Geneo is CapitaLand Development's S$1.4 billion life sciences and innovation cluster at Singapore Science Park - five interconnected buildings by Serie Architects (led by Christopher Lee) in collaboration with Multiply Architects, adding 180,600 sq m of wet-lab-ready and coworking space to the park's rejuvenation masterplan. Its centrepiece is a cathedral-like event plaza sheltered by a 25-metre mass-engineered-timber canopy - among the tallest timber structures of its kind in Singapore - designed to read as a piazza reimagined for the tropics.
Shiya Creative Studio photographed the completed precinct, documenting both the architectural ambition of the canopy structure and the everyday life it was designed to host: the amphitheatre, the landscaped terraces, and the play of natural light through the louvred glass roof. The lighting design, by Nipek Lighting, was a specific focus - the plaza is designed to transform after dark, and the photography follows that shift.Client: CapitaLand Development.
Architect: Serie Architects + Multiply Architects.
Lighting: Nipek Lighting.
Location: Singapore Science Park.
Services: Architectural photography.