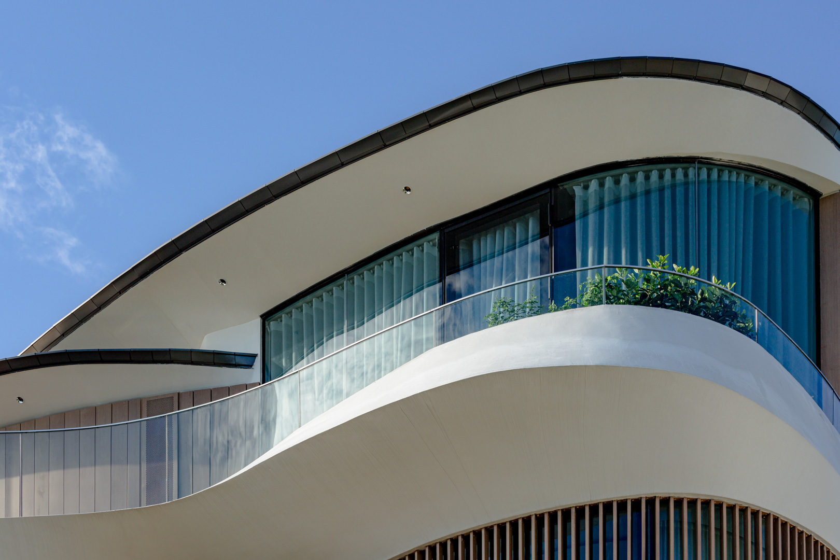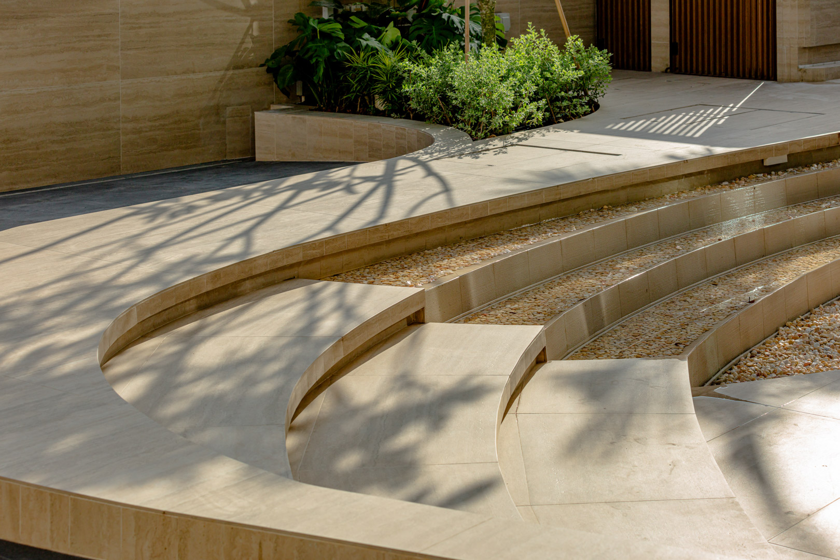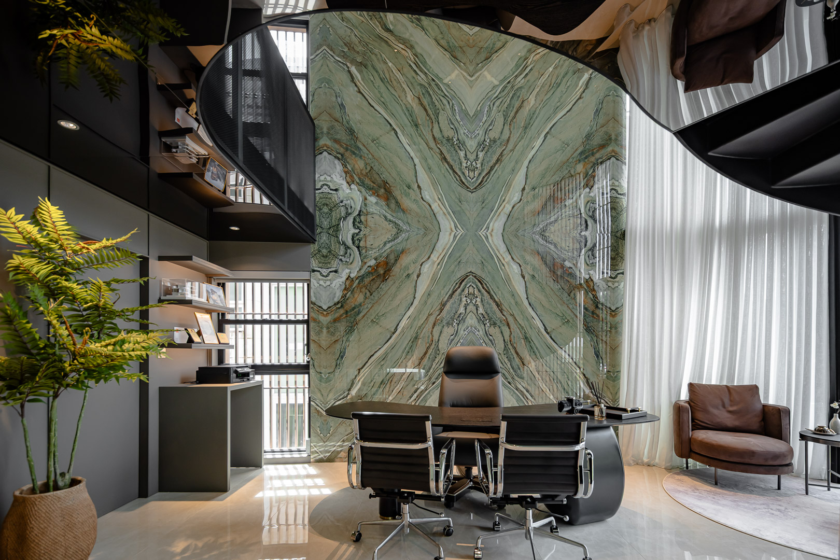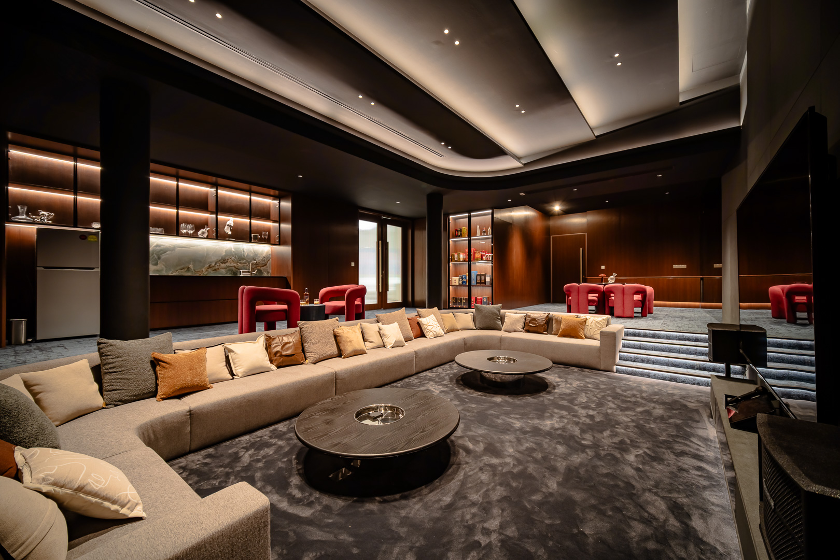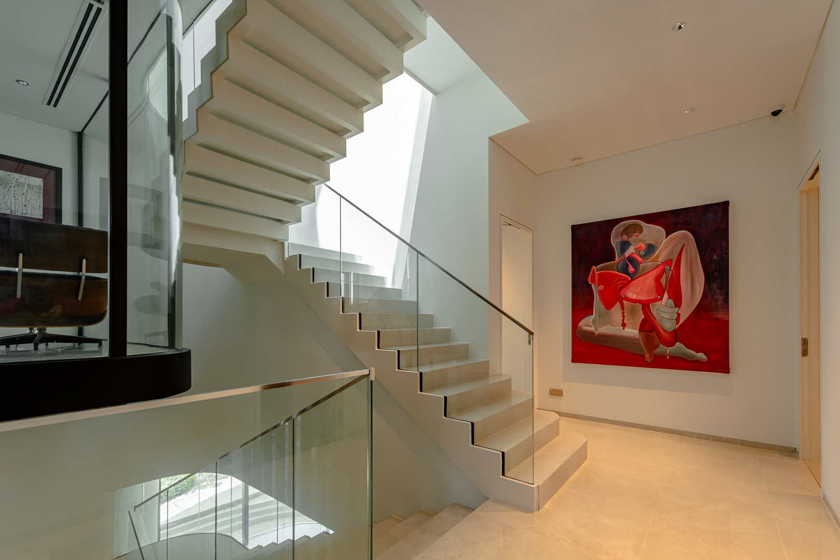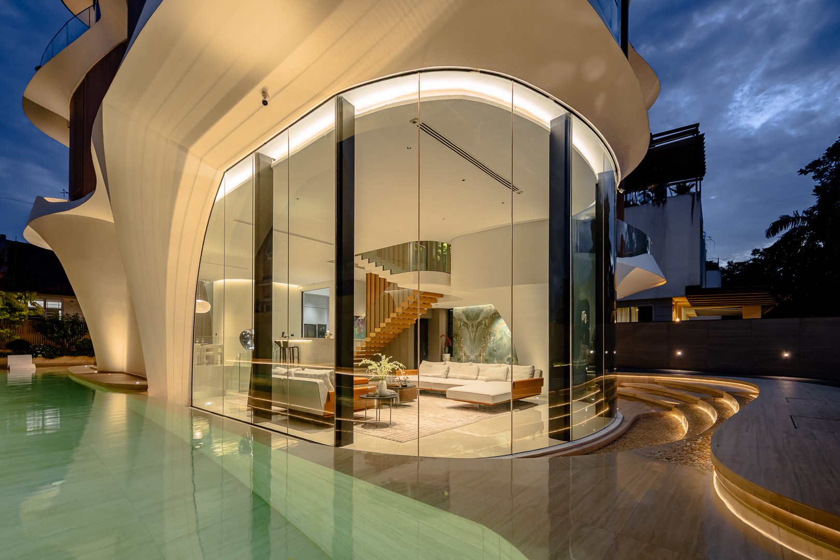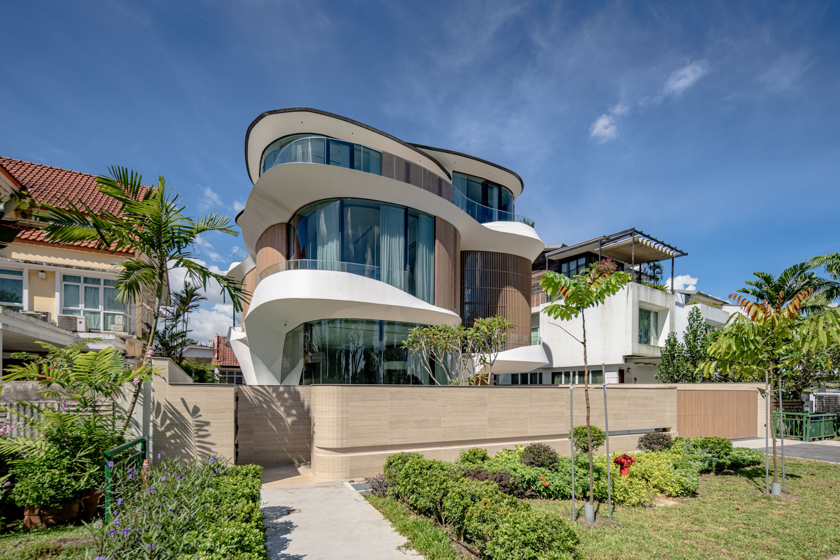
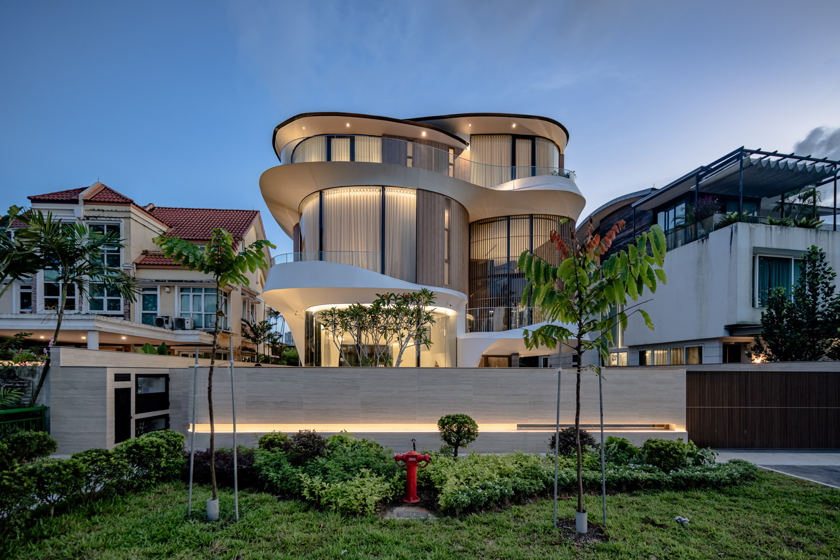
Holland Road House, designed by EHKA Studio, is a visually striking residence that blends sculptural, organic forms with landscape. The house appears to float above and grow out of a cascading water body, with muscular columns swooping upward into deep roof eaves that shade the car porch and living spaces below while creating uninterrupted, column-free spans. A full-height frameless glass facade dissolves the boundary between interior and exterior, particularly in the living room, which overlooks the water features.Sited beside a major road, the house turns inward for privacy - acoustic glass and minimal street-facing openings create a quiet internal sanctuary, while a basement level houses entertainment rooms, a gym and service areas to maximise built area. A dramatic floating timber staircase rises to an office with a mezzanine loft, its double-height book-matched marble wall, spiral stairs and curved glass facade forming an architectural centrepiece that reads as a lantern illuminating the entry after dark.
Shiya Creative Studio delivered a hybrid production capturing both photography and film of the completed residence, documenting the interplay of water, timber, marble and light that defines the house. The project was awarded a Merit at the SIA Design Awards 2025, and is credited to Kevin Siyuan on Archello's international listing.
Client: EHKA Studio.
Location: Holland Road, Singapore.
Floor area: approx. 13,000 sq ft.
Recognition: SIA Design Awards 2025, Merit.
Services: Hybrid production (photography + cinematic film).